

$280,000
$270,000
3.7%For more information regarding the value of a property, please contact us for a free consultation.
7256 Kahler CIR NE Otsego, MN 55301
4 Beds
2 Baths
1,684 SqFt
Key Details
Sold Price $280,000
Property Type Townhouse
Sub Type (TH) Side x Side
Listing Status Sold
Purchase Type For Sale
Square Footage 1,684 sqft
Price per Sqft $166
Subdivision Kittredge Crossing Townhomes 6Th Addition Associat
MLS Listing ID 7140952
Sold Date 10/30/26
Bedrooms 4
Full Baths 1
Three Quarter Bath 1
HOA Fees $313/mo
Year Built 2007
Annual Tax Amount $2,576
Tax Year 2026
Contingent None
Lot Size 2,918 Sqft
Lot Dimensions 34x86
Property Sub-Type (TH) Side x Side
Property Description
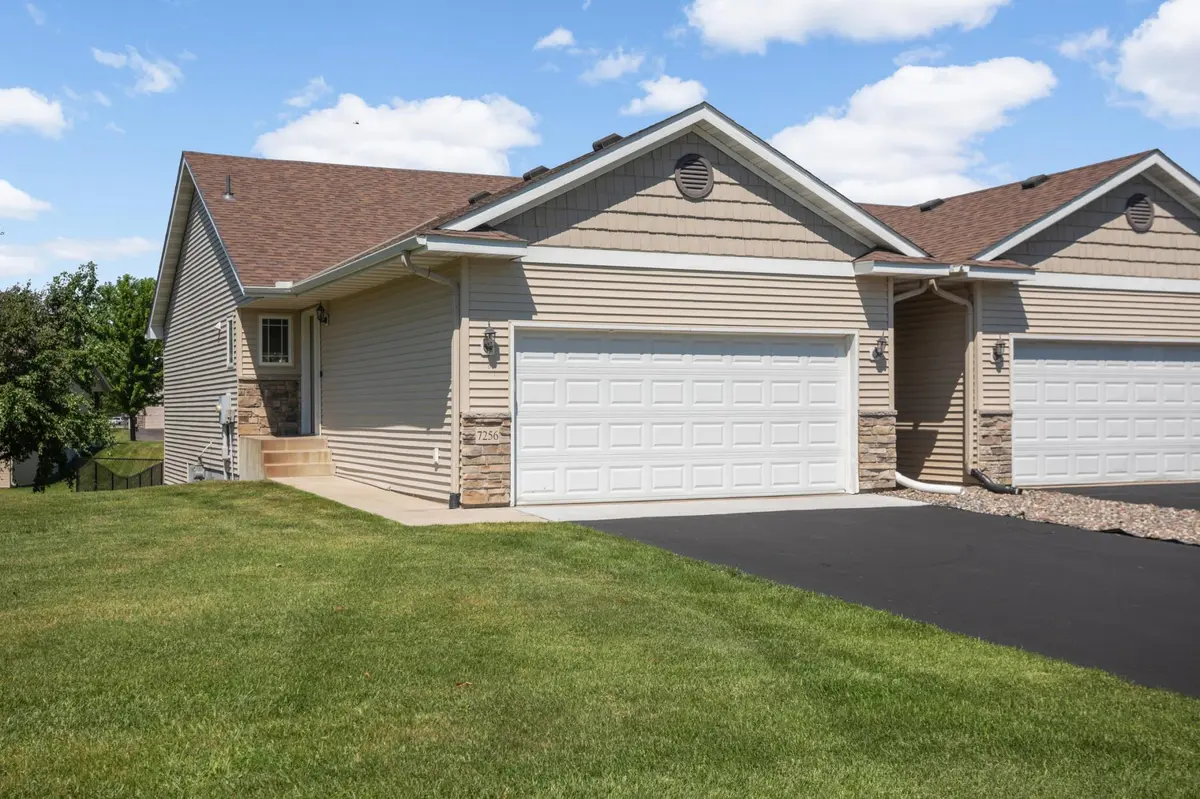
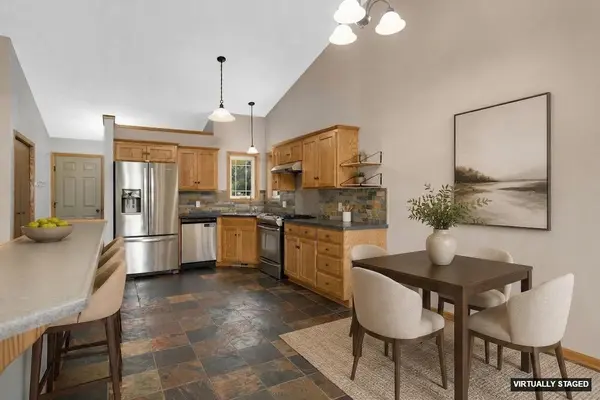
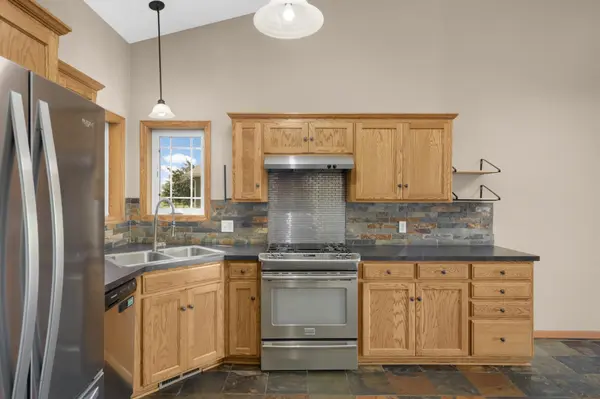
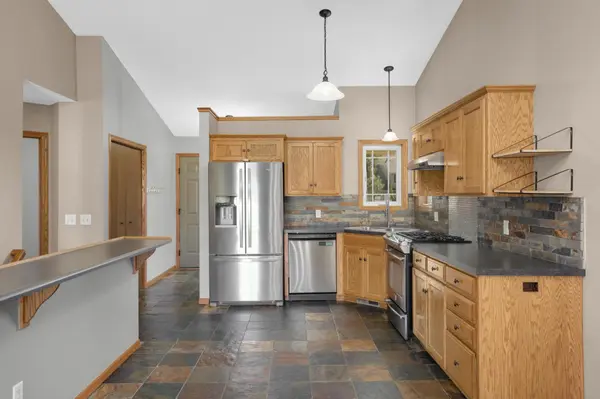
Well-maintained end-unit 4 bedroom/2 bath townhome in a great location! The main level living space has vaulted ceilings, open kitchen, informal dining area, large breakfast bar, and living room with access to the deck. There are two bedrooms & a full bathroom also on the main level, including a primary bedroom with walk-in closet and second bedroom with brand new carpet. The finished lower level includes 2 additional bedrooms, spacious family room, and 3/4 bath. Recent updates include new LVP flooring and fresh paint throughout the entire lower level and new washer and dryer (2025). HOA replaced the roof and driveway apron in 2023. Additional upgrades include adding the breakfast bar, slate tile floors in main level, & dual fuel range. The end-unit offers added privacy and natural light. 2 car garage with added storage shelves and long driveway for guest parking. HOA dues of $313/mo include lawn care, snow removal & trash. This move-in ready home is located down the street from Kittredge Park and is close to Albertville Mall & quick access to Hwy 94. Come take a look!
Location
State MN
County Wright
Zoning Residential-Single Family
Rooms
Basement Egress Window(s), Finished, Full, Sump Pump
Dining Room Breakfast Bar, Kitchen/Dining Room, Living/Dining Room
Interior
Heating Forced Air
Cooling Central Air
Fireplace No
Appliance Dishwasher, Dryer, Water Osmosis System, Microwave, Refrigerator, Stainless Steel Appliances, Washer
Laundry Lower Level
Exterior
Parking Features Attached Garage, Asphalt, Garage Door Opener
Garage Spaces 2.0
Fence None
Roof Type Asphalt
Building
Lot Description Tree Coverage - Light
Story One
Foundation 964
Sewer City Sewer/Connected
Water City Water/Connected
Level or Stories One
New Construction false
Schools
School District Elk River
Others
HOA Fee Include Building Exterior,Hazard Insurance,Lawn Care,Professional Mgmt,Sanitation,Snow Removal
Read Less
Want to know what your home might be worth? Contact us for a FREE valuation!

Our team is ready to help you sell your home for the highest possible price ASAP
Nearby Locations
GET MORE INFORMATION