

$379,900
$379,900
For more information regarding the value of a property, please contact us for a free consultation.
6334 Marshall AVE NE Otsego, MN 55301
4 Beds
2 Baths
2,342 SqFt
Key Details
Sold Price $379,900
Property Type Single Family Home
Sub Type Single Family
Listing Status Sold
Purchase Type For Sale
Square Footage 2,342 sqft
Price per Sqft $162
Subdivision Otsego Preserve 3Rd Add
MLS Listing ID 7151675
Sold Date 10/30/26
Bedrooms 4
Full Baths 1
Three Quarter Bath 1
Year Built 2006
Annual Tax Amount $3,884
Tax Year 2026
Contingent None
Lot Size 0.270 Acres
Lot Dimensions Irregular
Property Sub-Type Single Family
Property Description
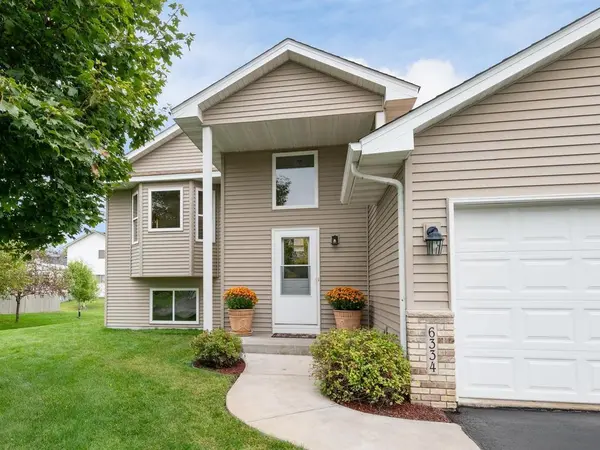
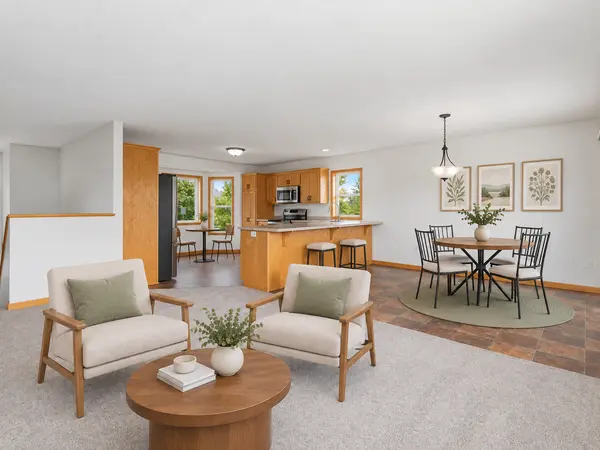
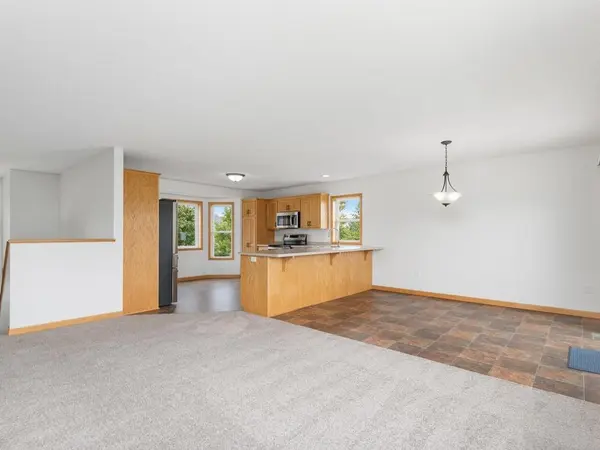
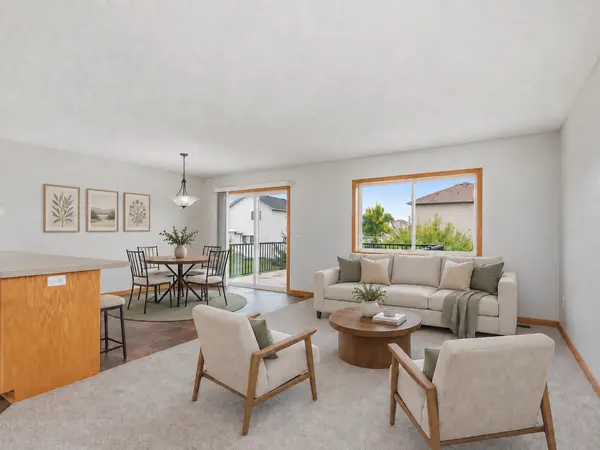
With 2,342 finished sq ft, 4 bedrooms, 2 baths, a 3-car attached garage & no HOA, this Otsego home offers generous living space & a bright, welcoming interior. A 2023 roof, furnace & central AC add value to the home, while fresh paint & updated carpeting create a clean, comfortable feel thru-out. 3 bedrooms are conveniently grouped on the main level, while the finished lower level adds a 4th bedroom, 3/4 bath & expansive flexible living space. A spacious, well-lit foyer with ample closet storage welcomes you inside. Large windows bring abundant natural light into the main-level living room, where an open connection to the kitchen & dining area makes the space comfortable for both everyday living & gathering with family & friends. The 14x14 kitchen offers new ss appliances, plentiful cabinetry & counter space for cooking or entertaining & a breakfast bar for casual seating. A patio door off the dining area opens to the 12x16 maintenance-free deck, extending the living space outdoors for grilling, dining, or relaxing. The primary bedroom features 2 closets, one being a walk-in closet & convenient access to the walk-thru full bath, while two additional bedrooms complete the main level. The finished lower level offers even more room to spread out, with large windows bringing natural light into the connected family room & recreation areas. Its open layout provides flexibility for movie nights, games, hobbies, exercise or multiple seating areas. A 4th bedroom & nearby 3/4 bath add options for guests, a home office or additional household needs. A tidy laundry/utility room with a utility sink adds everyday function. Outside, the .27-acre lot provides lawn space with an in-ground sprinkler system, along with a welcoming front porch & the Lg maintenance-free deck for enjoying time outdoors. The attached 3-car garage offers generous space for vehicles, tools & recreational gear. Zimmer Farm Park is just a couple of blocks away, with Prairie View Elementary & Middle Schools approximately 3 miles from home. Costco and a growing selection of shopping, dining & everyday conveniences are just minutes away, while nearby I-94 provides convenient connections to Rogers, Maple Grove & the surrounding NW Metro. With flexible living spaces, a 3-car garage & no HOA, this home brings together space, function & everyday livability.
Location
State MN
County Wright
Zoning Residential-Single Family
Rooms
Basement Block, Daylight/Lookout Windows, Drain Tiled, Finished, Full, Sump Basket, Sump Pump
Dining Room Breakfast Bar, Informal Dining Room
Interior
Heating Forced Air
Cooling Central Air
Fireplace No
Appliance Air-To-Air Exchanger, Dishwasher, Disposal, Dryer, Electric Water Heater, Exhaust Fan, Microwave, Range, Refrigerator, Stainless Steel Appliances, Washer, Water Softener Owned
Laundry Electric Dryer Hookup, Lower Level, Sink, Washer Hookup
Exterior
Parking Features Attached Garage, Asphalt, Garage Door Opener
Garage Spaces 3.0
Fence None
Pool None
Roof Type Age 8 Years or Less,Architectural Shingle,Asphalt,Pitched
Building
Lot Description Irregular Lot, Tree Coverage - Light
Story Split Entry (Bi-Level)
Foundation 1196
Sewer City Sewer/Connected
Water City Water/Connected
Level or Stories Split Entry (Bi-Level)
Structure Type Block,Brick,Concrete,Frame
New Construction false
Schools
School District Elk River
Read Less
Want to know what your home might be worth? Contact us for a FREE valuation!

Our team is ready to help you sell your home for the highest possible price ASAP
Nearby Locations
GET MORE INFORMATION