

$385,000
$389,900
1.3%For more information regarding the value of a property, please contact us for a free consultation.
7638 Packard AVE NE Otsego, MN 55330
3 Beds
2 Baths
1,636 SqFt
Key Details
Sold Price $385,000
Property Type Single Family Home
Sub Type Single Family
Listing Status Sold
Purchase Type For Sale
Square Footage 1,636 sqft
Price per Sqft $235
Subdivision Crimson Ponds West
MLS Listing ID 7143375
Sold Date 10/30/26
Bedrooms 3
Full Baths 2
Year Built 2007
Annual Tax Amount $4,140
Tax Year 2026
Contingent None
Lot Size 0.437 Acres
Lot Dimensions 33x29x185x139x212
Property Sub-Type Single Family
Property Description
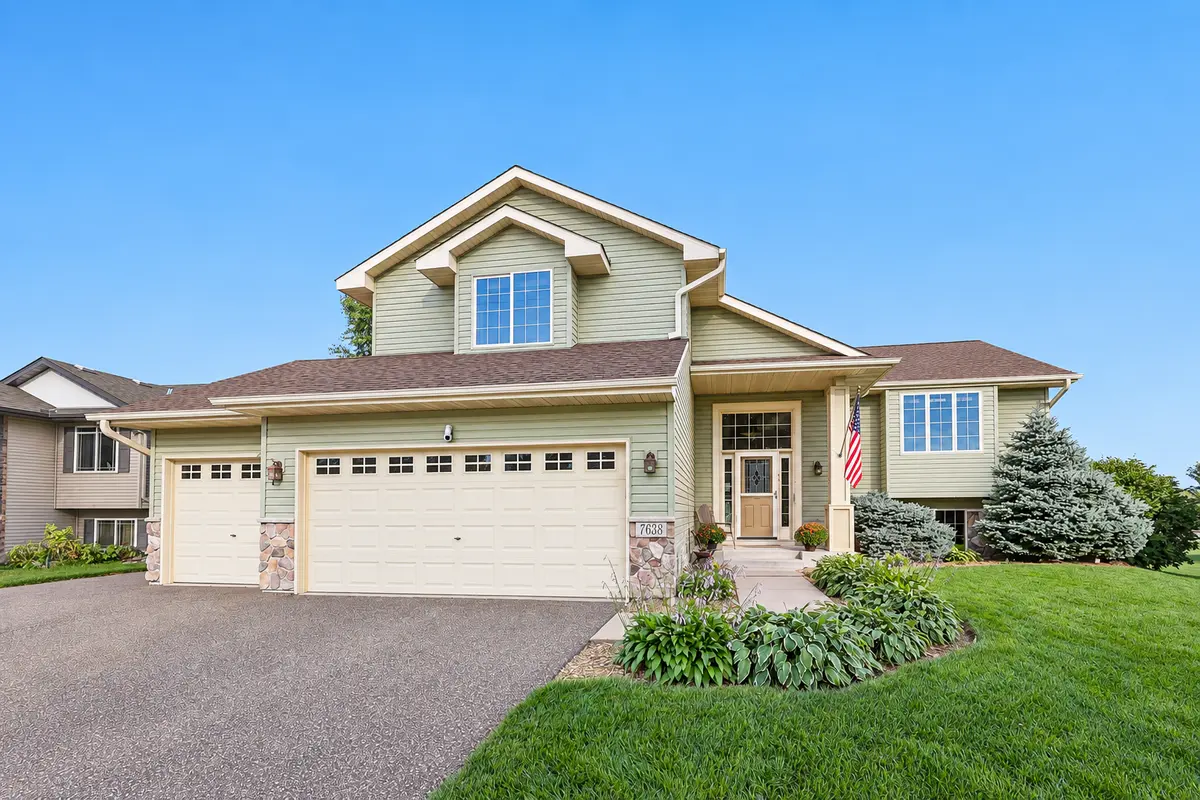
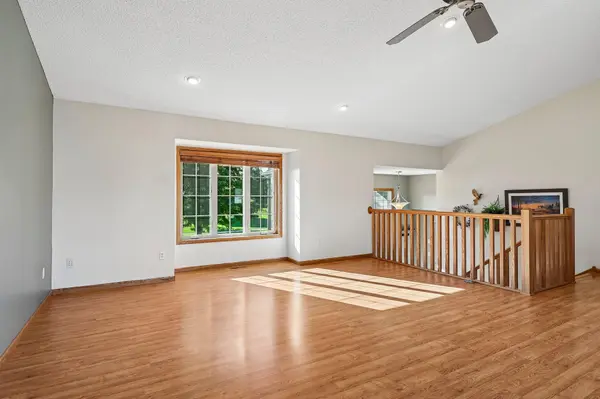
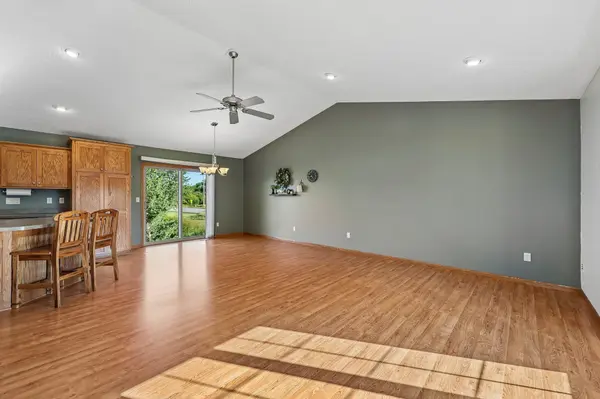
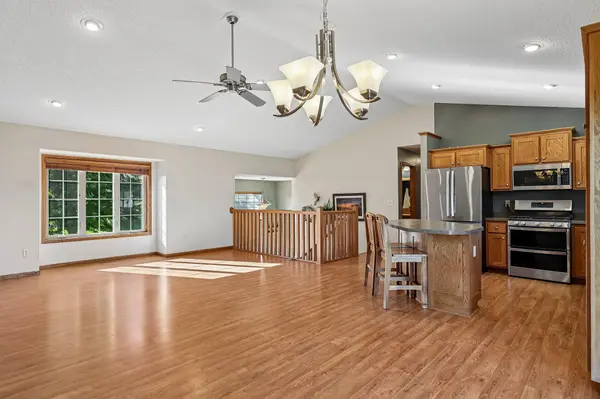
Beautiful original-owner home in excellent condition and incredibly well cared for! This home features a really unique split-level layout with 3 bedrooms, including a huge owner's suite set just a few steps up for added privacy. The owner's suite features a walk-in closet and private bath with jetted tub and separate shower. Convenient laundry is located on the same level as the bedrooms and kitchen. The open kitchen features a large center island, all new appliances in 2024 and a double oven. New carpet and roof in August 2026! The walkout lower level is already framed for an additional bedroom, family room and bathroom, with the flexibility to create a 5th bedroom if desired. There's also a huge storage area with built-in shelving. Outside, you'll find an insulated garage, extra parking pad and a beautiful pond lot where you can enjoy tons of wildlife right in your backyard. Excellent location with easy access to Hwy 101, Hwy 10 and I-94, making it easy to get just about anywhere. Move-in ready with a great layout and plenty of room to grow!
Location
State MN
County Wright
Zoning Residential-Single Family
Rooms
Basement Drain Tiled, Full, Storage Space, Sump Basket, Unfinished, Walkout
Dining Room Eat In Kitchen
Interior
Heating Forced Air
Cooling Central Air
Fireplace No
Appliance Air-To-Air Exchanger, Dishwasher, Disposal, Double Oven, Dryer, Gas Water Heater, Microwave, Range, Stainless Steel Appliances, Washer
Laundry Laundry Room, Main Level
Exterior
Parking Features Attached Garage, Insulated Garage
Garage Spaces 3.0
Waterfront Description Pond
Roof Type Age 8 Years or Less
Building
Lot Description Tree Coverage - Light, Wetlands
Story Split Entry (Bi-Level)
Foundation 1176
Sewer City Sewer/Connected
Water City Water/Connected
Level or Stories Split Entry (Bi-Level)
New Construction false
Schools
School District Elk River
Read Less
Want to know what your home might be worth? Contact us for a FREE valuation!

Our team is ready to help you sell your home for the highest possible price ASAP
Nearby Locations
GET MORE INFORMATION