


$603,220
$603,220
For more information regarding the value of a property, please contact us for a free consultation.
14136 77th LN NE Otsego, MN 55330
3 Beds
2 Baths
1,878 SqFt
Key Details
Sold Price $603,220
Property Type Single Family Home
Sub Type Single Family
Listing Status Sold
Purchase Type For Sale
Square Footage 1,878 sqft
Price per Sqft $321
Subdivision Ashwood 3Rd Addition
MLS Listing ID 7146392
Sold Date 09/18/26
Bedrooms 3
Full Baths 1
Three Quarter Bath 1
HOA Fees $157/mo
Year Built 2026
Annual Tax Amount $704
Tax Year 2026
Contingent None
Lot Size 9,539 Sqft
Lot Dimensions 63x140x79x132
Property Sub-Type Single Family
Property Description
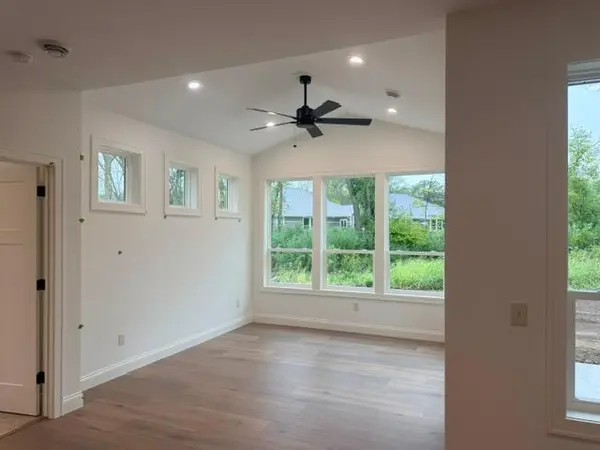
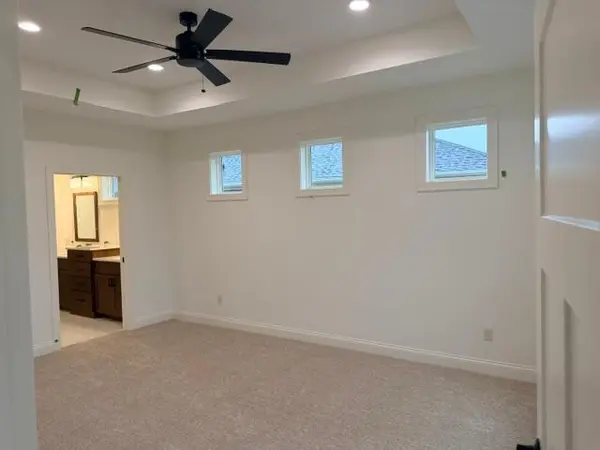
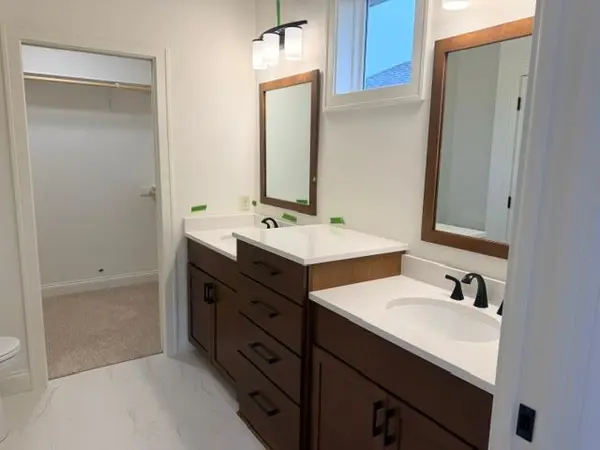
Benzinger Homes New Otsego Development. SOLD BEFORE LISTING Madison Floor Plan-One level living that you will want to see. Association for lawn and snow services only. Builder standard features include engineered wood siding, Pella 250 series windows, custom cabinets with soft-close doors and drawers, site-finished trim and doors, tile floors in all bathrooms, and so much more. Upgrades include a Pan Vault ceiling, bookcase, Quartz counters, walk-in shower, a large 12x28 patio, pre-hung doors, a water softener, an insulated finished garage, gutters, garage finished heat and insulation, carpet upgrades, and more.
Location
State MN
County Wright
Community Ashwood 3Rd Addition
Zoning Residential-Single Family
Rooms
Basement None
Dining Room Kitchen/Dining Room
Interior
Heating Forced Air
Cooling Central Air
Fireplaces Number 1
Fireplace Yes
Appliance Air-To-Air Exchanger, Dishwasher, Disposal, Exhaust Fan, Gas Water Heater, Microwave, Range, Refrigerator, Stainless Steel Appliances, Wall Oven, Water Softener Owned
Laundry Electric Dryer Hookup, Laundry Room, Main Level, Sink, Washer Hookup
Exterior
Parking Features Attached Garage, Concrete, Finished Garage, Heated Garage, Insulated Garage
Garage Spaces 3.0
Fence None
Building
Lot Description Sod Included in Price
Story One
Foundation 1878
Sewer City Sewer/Connected
Water City Water/Connected
Level or Stories One
Structure Type Post and Beam
New Construction true
Schools
School District Elk River
Others
HOA Fee Include Lawn Care,Professional Mgmt,Snow Removal
Read Less
Want to know what your home might be worth? Contact us for a FREE valuation!

Our team is ready to help you sell your home for the highest possible price ASAP
Nearby Locations
GET MORE INFORMATION