


$459,900
$464,900
1.1%For more information regarding the value of a property, please contact us for a free consultation.
9137 Polaris LN N Maple Grove, MN 55369
5 Beds
3 Baths
2,559 SqFt
Key Details
Sold Price $459,900
Property Type Single Family Home
Sub Type Single Family
Listing Status Sold
Purchase Type For Sale
Square Footage 2,559 sqft
Price per Sqft $179
Subdivision Rice Lake North 3Rd Add
MLS Listing ID 7112615
Sold Date 09/09/26
Bedrooms 5
Full Baths 3
Year Built 1986
Annual Tax Amount $6,364
Tax Year 2026
Contingent None
Lot Size 0.280 Acres
Lot Dimensions 84x146x92x134
Property Sub-Type Single Family
Property Description
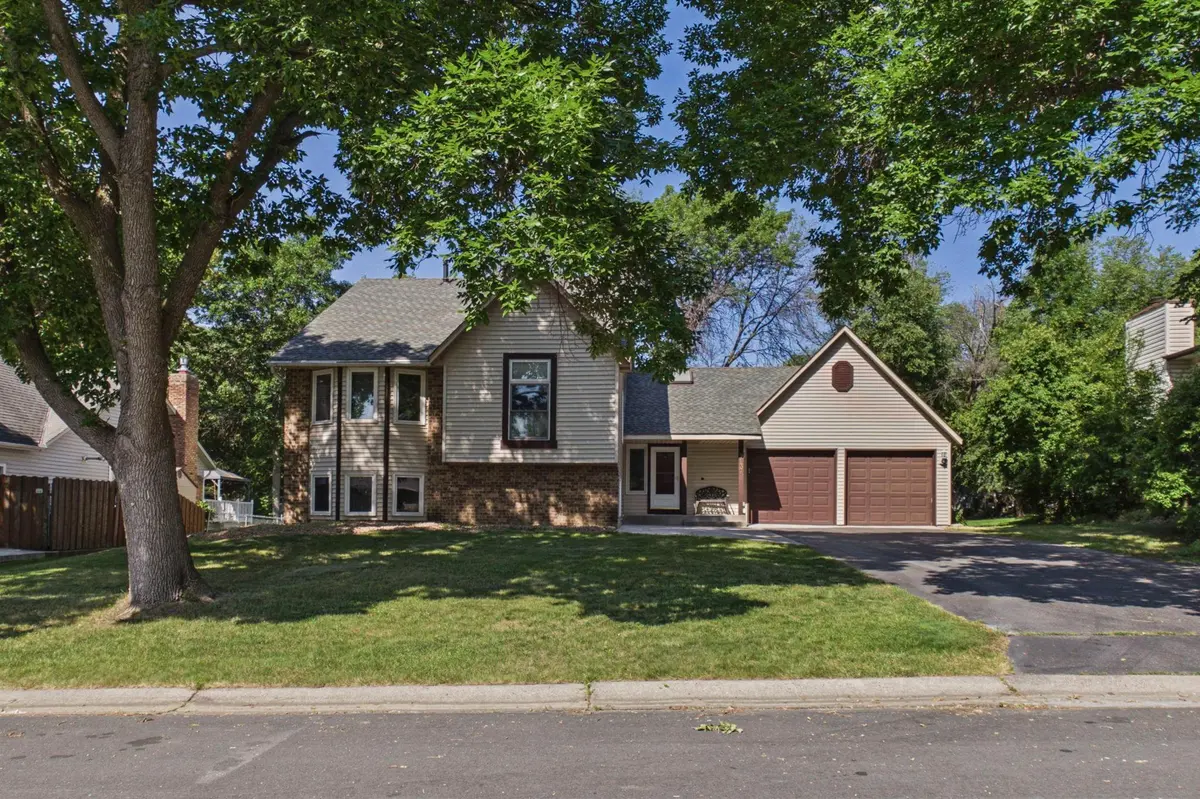
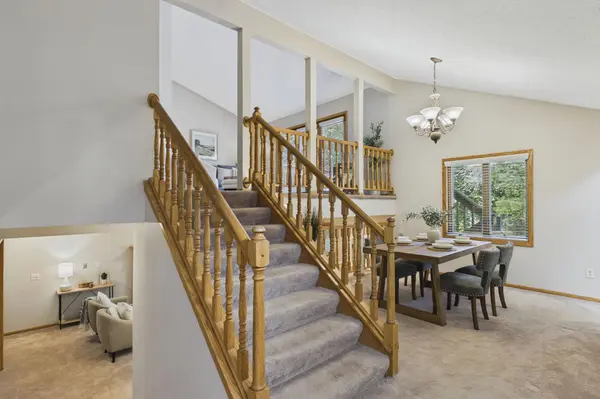
This spacious and nicely updated Rice Lake area home offers five bedrooms providing ample home office space or guest options -- rarely available in this price range, this home also has a full private primary bathroom. The bright, skylit kitchen has freshly refaced cabinets w/soft-closing hardware, granite tops, stainless appliances, breakfast bar, and convenient bay-windowed dinette w/direct access to the exterior deck. A separate dining room has sight-lines to the living room and family room. The generous family room has a wet bar, gas fireplace w/marble surround, and patio door access to the backyard. The lower level also has two bedrooms and a full bath with ceramic tile. Upstairs are three bedrooms including the primary with spacious closet, ensuite bath with double vanity and separate tub and shower. The upper hallway features a custom built-in linen cabinet and another full bath with ceramic tile and granite vanity. The semi-finished basement level has excellent storage and a bright laundry area. Fresh interior paint throughout. New roof. All in a convenient location a block from Rice Lake walking trail and a short trip to extensive regional shopping and dining options.
Location
State MN
County Hennepin
Zoning Residential-Single Family
Rooms
Basement Block, Daylight/Lookout Windows, Egress Window(s), Finished, Full, Walkout
Dining Room Eat In Kitchen, Living/Dining Room, Separate/Formal Dining Room
Interior
Heating Forced Air
Cooling Central Air
Fireplaces Number 1
Fireplaces Type Brick, Family Room, Gas
Fireplace Yes
Appliance Dishwasher, Dryer, Exhaust Fan, Gas Water Heater, Microwave, Range, Refrigerator, Stainless Steel Appliances, Washer, Water Softener Owned
Laundry In Basement, Gas Dryer Hookup, Lower Level, Washer Hookup
Exterior
Parking Features Attached Garage, Covered, Asphalt, Concrete
Garage Spaces 2.0
Fence Chain Link
Roof Type Age 8 Years or Less
Building
Lot Description Public Transit (w/in 6 blks), Tree Coverage - Light
Story Four or More Level Split
Foundation 1533
Sewer City Sewer/Connected
Water City Water/Connected
Level or Stories Four or More Level Split
Structure Type Frame
New Construction false
Schools
School District Osseo
Read Less
Want to know what your home might be worth? Contact us for a FREE valuation!

Our team is ready to help you sell your home for the highest possible price ASAP
Nearby Locations
GET MORE INFORMATION