



$445,000
$445,000
For more information regarding the value of a property, please contact us for a free consultation.
14828 77th ST NE Otsego, MN 55330
3 Beds
3 Baths
1,718 SqFt
Key Details
Sold Price $445,000
Property Type Single Family Home
Sub Type Single Family
Listing Status Sold
Purchase Type For Sale
Square Footage 1,718 sqft
Price per Sqft $259
Subdivision Crimson Ponds West
MLS Listing ID 7093348
Sold Date 08/03/26
Bedrooms 3
Full Baths 1
Half Baths 1
Three Quarter Bath 1
Year Built 2006
Annual Tax Amount $3,910
Tax Year 2025
Contingent None
Lot Size 0.534 Acres
Lot Dimensions 67 x 225 x 131 x 280
Property Sub-Type Single Family
Property Description
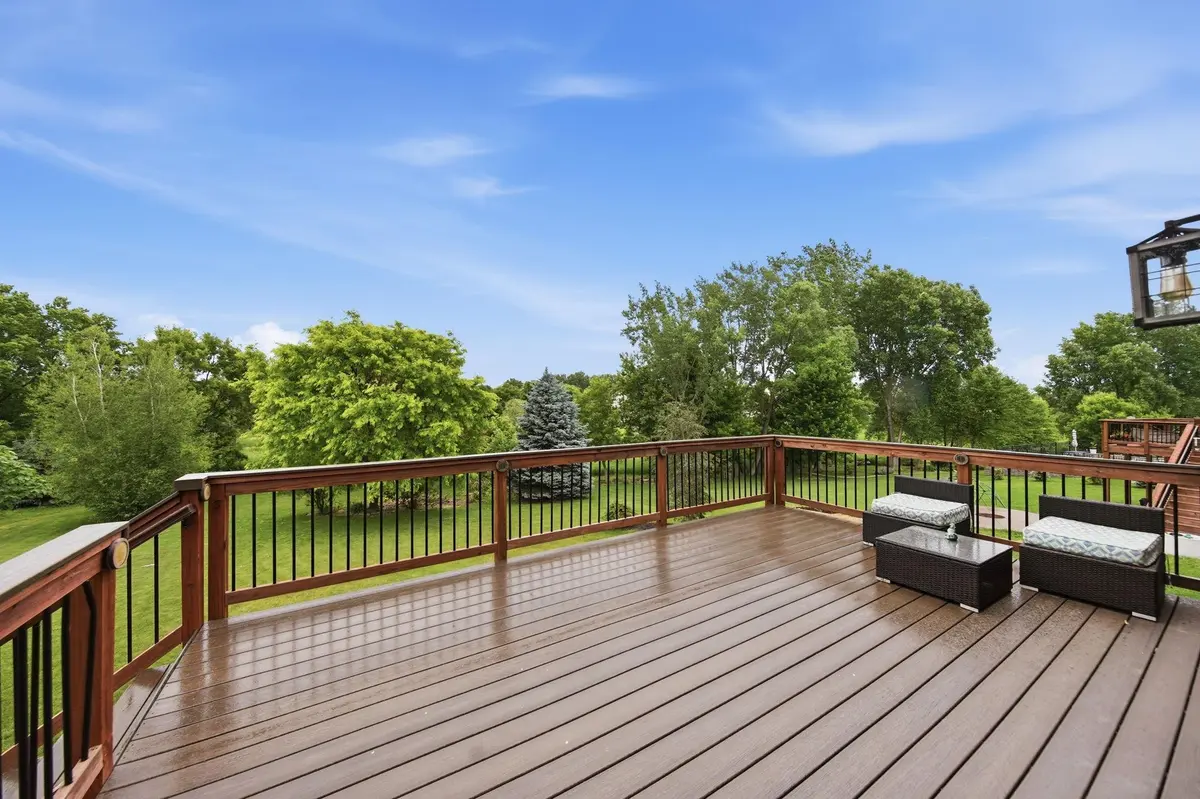
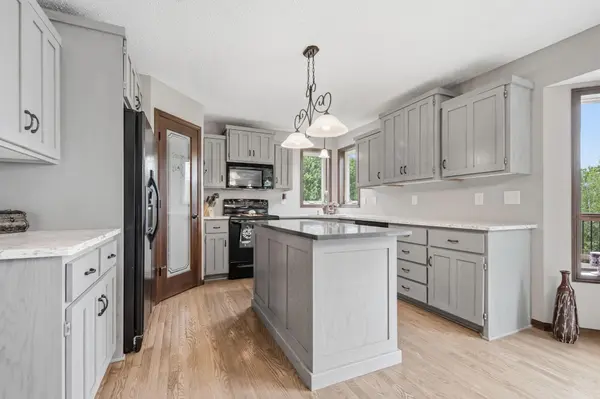
Quality custom built home situated on over half acre private lot. You will be welcomed to the home by the charming front porch, and then amazed when you walk through the front door and see the main level great room with stunning gas fireplace and vaulted ceilings. Updated kitchen countertops, new flooring, and fresh paint throughout the home. Convenient main level home office space, 1/2 bath, and laundry. Upstairs features 3 nicely sized bedrooms including primary suite with private 3/4 bathroom, large walk-in closet, and breathtaking views over your expansive backyard. Unfinished walk-out lower level provides great expansion opportunities. You will fall in love with this private backyard, whether relaxing on the deck or enjoying a backyard fire this is the home where memories will be made.
Location
State MN
County Wright
Zoning Residential-Single Family
Rooms
Basement Drain Tiled, Full, Sump Pump, Unfinished, Walkout
Dining Room Kitchen/Dining Room
Interior
Heating Forced Air
Cooling Central Air
Fireplaces Number 1
Fireplaces Type Gas, Living Room
Fireplace Yes
Appliance Dishwasher, Disposal, Dryer, Gas Water Heater, Microwave, Range, Refrigerator, Washer
Laundry Laundry Room, Main Level
Exterior
Parking Features Attached Garage, Asphalt, Garage Door Opener, Heated Garage
Garage Spaces 3.0
Roof Type Age 8 Years or Less,Asphalt
Building
Lot Description Tree Coverage - Medium
Story Modified Two Story
Foundation 1062
Sewer City Sewer/Connected
Water City Water/Connected
Level or Stories Modified Two Story
New Construction false
Schools
School District Elk River
Read Less
Want to know what your home might be worth? Contact us for a FREE valuation!

Our team is ready to help you sell your home for the highest possible price ASAP
Nearby Locations
GET MORE INFORMATION