


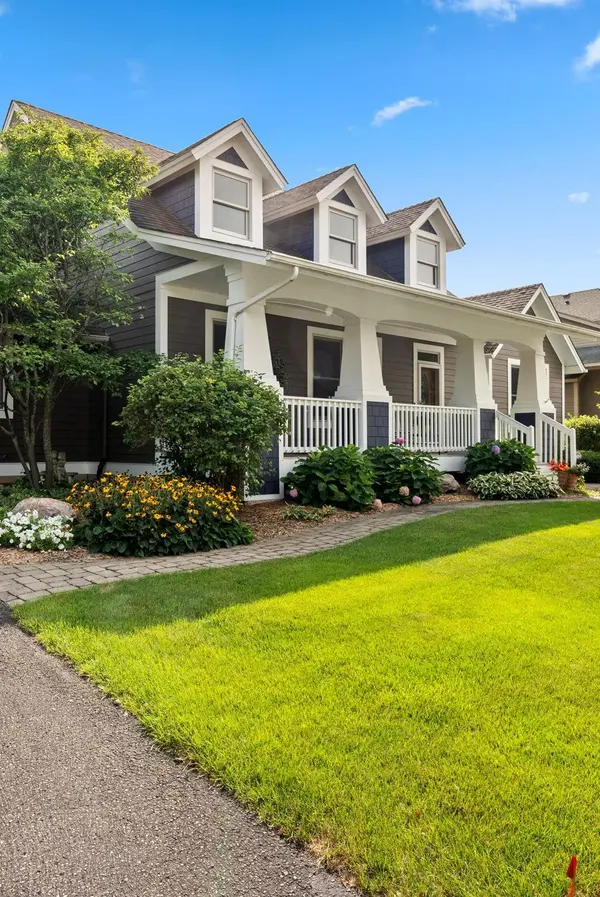



18119 87th AVE N Maple Grove, MN 55311
3 Beds
4 Baths
4,770 SqFt
Open House
Sat Sep 19, 11:00am - 1:00pm
Sun Sep 20, 11:00am - 1:00pm
UPDATED:
Key Details
Property Type Single Family Home
Sub Type Single Family
Listing Status Coming Soon
Purchase Type For Sale
Square Footage 4,770 sqft
Price per Sqft $146
Subdivision St Georges Place
MLS Listing ID 7137289
Bedrooms 3
Full Baths 2
Half Baths 1
Three Quarter Bath 1
Year Built 2003
Annual Tax Amount $8,473
Tax Year 2026
Contingent None
Lot Size 0.350 Acres
Lot Dimensions 58x151x31x34x85x140
Property Sub-Type Single Family
Property Description
The heart of the home is equally impressive, featuring inset, solid maple kitchen cabinets, an abundance of storage, a very large walk-in pantry, Corian countertops, tile backsplash, and newer kitchen appliances. Storage throughout this entire home is truly exceptional, with more closets and thoughtful storage spaces than you will ever expect. Two gas fireplaces add warmth and ambiance, while the sunroom provides a peaceful space to enjoy the natural light flowing throughout the home. The expansive walkout lower level offers incredible flexibility with a spacious office that could easily be converted to a fourth bedroom by adding doors, plus a wet bar with refrigerator and abundant additional living and storage space. A poured foundation, dual-zone heating, central vacuum, security system, and meticulously maintained utilities add to the home's quality and functionality.
Outside, the property is just as impressive. Freshly landscaped around the entire home, with beautiful cement edging, a full irrigation system, Hardy board siding on all sides, and a private, tree lined backyard designed for enjoying the outdoors. The paver patio and spacious deck provide multiple areas for entertaining or relaxing, while the oversized concrete apron offers exceptional parking and access. The fully finished, insulated, oversized, 3 car garage has epoxy flooring that adds a clean and organized feeling. Every detail of this home reflects pride of ownership—from the solid construction and timeless finishes to the immaculate landscaping and meticulous maintenance. In addition, the location is truly hard to beat! Ideally situated in Maple Grove, this home is just minutes from the sought-after elementary school, Rush Creek, Weaver Lake Park and boat launch, Rush Creek Golf Course, and The Markets at Rush Creek. Enjoy quick access to major highways, making commuting a breeze, along with all the shopping, dining, and entertainment Maple Grove has to offer. With an abundance of nearby parks, trails, lakes, and beaches, there are endless opportunities to enjoy the outdoors. A beautifully maintained home in an exceptional location-this is Maple Grove living at its best.
Location
State MN
County Hennepin
Zoning Residential-Single Family
Rooms
Basement Daylight/Lookout Windows, Drain Tiled, Finished, Full, Storage Space, Sump Pump, Walkout
Dining Room Eat In Kitchen, Separate/Formal Dining Room
Interior
Heating Forced Air, In-Floor Heating
Cooling Central Air
Fireplaces Number 2
Fireplaces Type Gas
Fireplace Yes
Appliance Central Vacuum, Dishwasher, Disposal, Dryer, Humidifier, Gas Water Heater, Microwave, Range, Refrigerator, Washer, Water Softener Owned
Laundry Laundry Room, Main Level, Sink
Exterior
Parking Features Attached Garage, Asphalt, Finished Garage, Garage Door Opener, Insulated Garage
Garage Spaces 3.0
Roof Type Age Over 8 Years
Building
Lot Description Irregular Lot
Story One
Foundation 3019
Sewer City Sewer/Connected
Water City Water/Connected
Level or Stories One
New Construction false
Schools
School District Osseo
Nearby Locations
GET MORE INFORMATION